Property photo 1
Property photo 2
Property photo 3
Property photo 4
Property photo 5
Listed by Compass, Jennifer Caskey, Listing Contact: 310-200-5900
4 Beds
5 Baths
2,745 sqft

$6,999,000

2612 Highland AVE, Manhattan Beach CA, 90266

Price per sqft$2,549.73
Built in2020
Property size2,745 sqft
Property typeTownhomes

Overview

Active

Listed Oct 22, 2026

Updated 14h ago

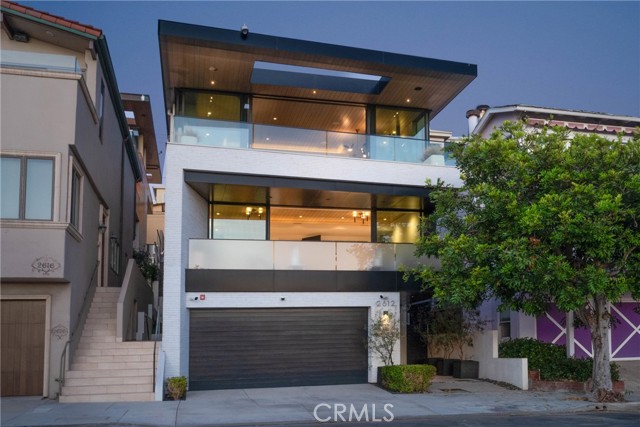
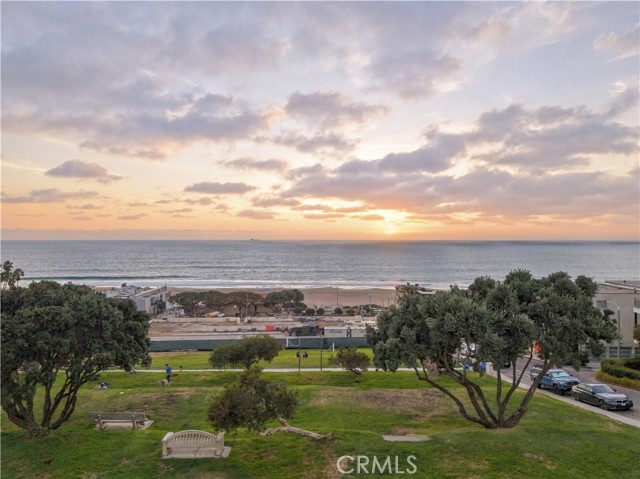
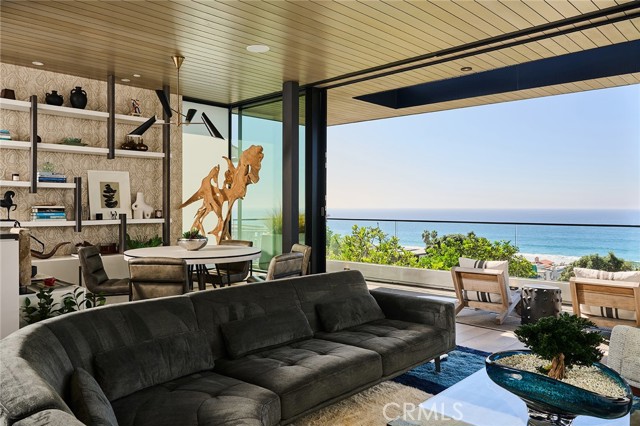
There are beach houses. And then there is Manhattan West. An extraordinary expression of modern coastal living, this newer architectural residence is ideally situated in Manhattan Beach's coveted Sand Section, moments from the park, Strand, sand and ocean. Designed by acclaimed architect Michael Lee, with sophisticated interiors by Beverly Hills–based Paula Testa, the home blends California modernism with a distinctly elevated coastal sensibility. Spanning approximately 2,745 square feet across three thoughtfully designed levels, the residence offers four en-suite bedrooms, five bathrooms, an elevator and parking for up to six vehicles—an exceptional luxury at the beach. Prominently positioned mid-block, the home captures sweeping ocean views from Malibu to Palos Verdes. Two expansive indoor-outdoor balconies showcase the spectacular coastline, while a dedicated BBQ terrace adjacent to the kitchen creates an effortless setting for entertaining. Every detail has been considered, from the beautifully appointed kitchen with custom built-out drawers and intelligent storage to the dining room's designer display cabinetry. Unexpected architectural vignettes throughout provide intimate spaces for working, reading, wellness or quiet retreat. Imported designer lighting with layered

$46,565/mo

Est. mortgage payment based on a $6,999,000 home price.

All estimates are provided by Luxury Presence for informational purposes only. Actual amounts may vary.

Additional information

MLS® ID
CRSB26227397

Interior Features

Bedrooms
4
Bathrooms
5
Fireplace
Yes
Heating
Yes
Basement
No

Exterior Features

Lot Size
0.08 Acres

Other Property Details

Association Fee Frequency
Yearly
Garage
Yes
View
Yes
MLS provider logo

Listed by Compass, Jennifer Caskey DRE:01075946,
Listing Contact: 310-200-5900 

All information deemed reliable but not guaranteed and should be independently verified. All properties are subject to prior sale, change or withdrawal. Neither listing broker(s) nor Forst, Maaret | CA DRE# 01416031 shall be responsible for any typographical errors, misinformation, misprints and shall be held totally harmless.

The data relating to real estate for sale on this website comes in part from the Internet Data Exchange program of the MLS Listings, Inc. MLS system. Real estate listings held by brokerage firms other than Forst, Maaret | CA DRE# 01416031 are marked with the Internet Data Exchange icon (a stylized house inside a circle) and detailed information about them includes the names of the listing brokers and listing agents.

©2026 MLS Listings, Inc. All rights reserved. 2026

Data last updated 5:00 AM UTC, 10/24/2026


Powered by Luxury Presence
